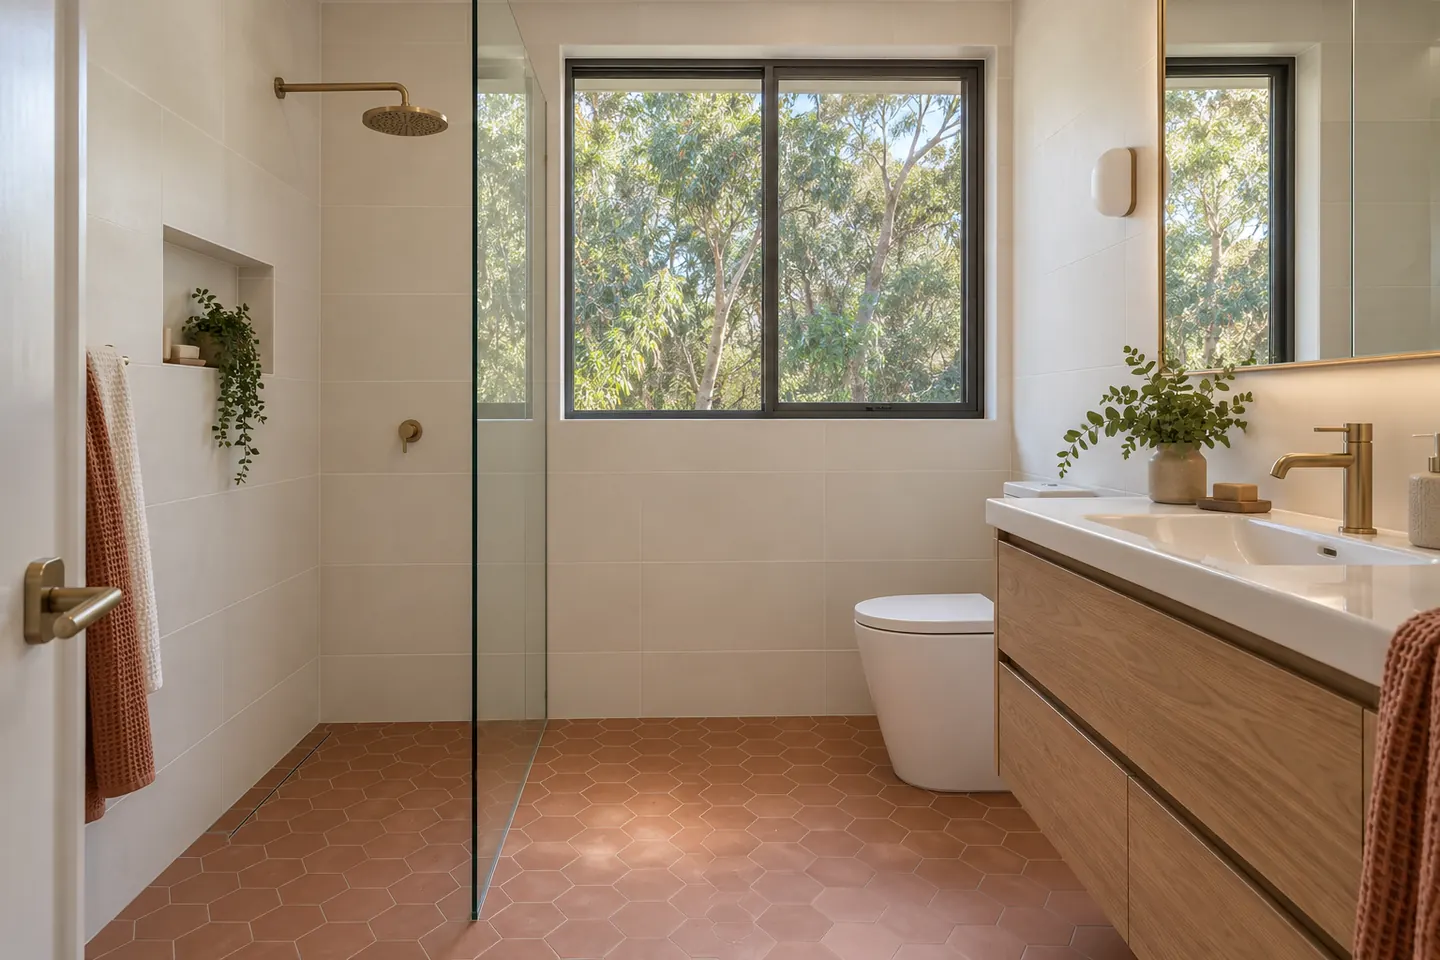
What a complete renovation means in an older house
A complete renovation takes the bathroom back to its bare structure — studs or brickwork, joists or slab — and builds it again. In a house built in the fifties, sixties or seventies, that is usually the only honest way to deal with what is there.
The reason is simple. Most bathrooms of that age were built before waterproofing membranes were normal practice. The floor is typically tiles on a sand-and-cement bed, sometimes over fibro sheeting on timber joists. The walls are rendered brick or fibro. The pipes are galvanised steel, copper, or a mix of both after a few repairs. None of that can be brought up to a sound, modern standard by re-tiling over the top.
The stages, and what is different here
1. Asbestos test before anything else. Where the house or bathroom predates about 1990, a sample of any sheeting is taken and tested. If it comes back positive, a licensed asbestos removalist takes it out under controlled conditions and a clearance is issued before the builder's strip-out continues. This is the single most common reason older-home programs run longer than new-home ones.
2. Strip-out. Tiles, mortar bed, bath, hob, vanity and linings come out. In an older house this is also the moment the real condition of the room shows itself — softened joist ends under the shower, termite damage in a bottom plate, brickwork that has been wet for decades.
3. Repairs to structure. Anything found in stage two is repaired now. The quote should explain how that is priced: a stated allowance, a schedule of rates, or both.
4. Rough-in. New supply lines, new wastes, new electrical for lighting, heating and exhaust. Galvanised pipe is replaced back to a sensible point. If the layout is changing, this is where it happens.
5. Sheeting, screed and falls. Wet-area-rated wall sheeting, then a floor built with a genuine fall to the waste. Old mortar-bed bathrooms often have almost no fall at all, which is part of why water sat where it did.
6. Waterproofing. A membrane to the floor, the shower walls and the junctions, applied and allowed to cure fully before tiling. See waterproofing.
7. Tiling and fit-off. Tiles, then the vanity, toilet, tapware, screen, mirror, fan and lights.
Layout: what an older floor plan allows
Older bathrooms were planned around a bath under the window, a toilet in the same room or next door, and a small basin. Families now tend to want the opposite: a large shower, a bath only if someone genuinely uses it, and more bench and drawer space.
On a timber-floored house, moving a waste is often manageable, because pipes can run between the joists to a new position. Access from underneath — a subfloor you can crawl into, or a garage below — makes it simpler again.
On a slab or suspended slab, as in many split-levels and some post-war brick homes, moving a shower or toilet waste means cutting concrete. It can be done; it is just the most expensive line in a bathroom quote.
Separate toilets are worth keeping in a busy household. Where the toilet is a narrow room next to the bathroom, one option is removing the wall between them for a larger bathroom; another is keeping both and upgrading each. The first gives you a better bathroom and the second gives you a better morning.
Designing for a shaded, damp room
Many Hornsby Shire bathrooms sit on the cool side of the house, under trees, with a small window. Design choices that help:
- A ducted exhaust fan sized for the room and vented to outside, on a run-on timer
- Larger-format floor tiles with fewer grout lines, and an epoxy or high-performance grout in the shower
- Wet-area ceiling paint and a ceiling that is properly sheeted, not left as old plaster
- Heated towel rails or ceiling heat-lamps that dry the room, not just the towels
- Lighter wall tiles to bounce what daylight there is
- Frameless or semi-frameless screens with fewer tracks and seals for mould to settle in
Keeping character where it counts
Some houses in Pennant Hills, Normanhurst and older parts of Hornsby have real period character. A bathroom does not have to be the one room that ignores it. Hexagonal or square mosaic floors, a traditional basin mixer, a timber-framed mirror or a skirting-height tile band can sit comfortably with modern waterproofing underneath.
Where the house is a listed heritage item or sits in a heritage conservation area, check with Hornsby Shire Council before assuming the work is exempt, particularly if a window, external wall or roof vent is changing.
What the quote should list
- Asbestos testing, and how removal would be priced if the test is positive
- Structural repair allowance — the amount and how it is spent
- Pipework scope: which supply and waste lines are being replaced
- Fittings by brand and model, not "mid-range tapware"
- Tile allowance per square metre and who supplies
- Waterproofing method and cure time as its own program line
- Exhaust fan make, size and where it discharges
- Skip, disposal and site protection, including carrying costs on steep blocks
- Program in working days and the payment schedule tied to stages
Licensing and payments
Renovation work is carried out in partnership with Coastal Renovation Group, a licensed NSW builder, with plumbing, electrical and waterproofing carried out by appropriately licensed trades. Licence and insurance details are provided on request.
In NSW the deposit on residential building work is capped at 10 per cent, and for work over $20,000 home building compensation cover must be in place before a deposit is requested. The cost guide has current price bands and the process page walks through the program week by week.
Call 02 5926 2135 or send the room details through.
Questions people ask before they commit
How much does a complete bathroom renovation cost in Hornsby?
As a 2026 guide, a main bathroom in an older house runs roughly $26,000 to $42,000. Rooms that need asbestos removal, new floor framing or a difficult carry from the street sit toward the upper end or above it.
How long will the house be without its bathroom?
Allow four to five weeks on site for a main bathroom in an older home. That is longer than a newer house, mostly because of asbestos clearance, pipework replacement and repairs to framing or floors once the old linings are off.
Should the cast-iron bath stay?
Sometimes. A sound cast-iron bath can be resurfaced and reinstalled, but it is very heavy, often built into a tiled hob, and removing it without damage is not guaranteed. Most owners replace it with a lighter bath or give the space to a walk-in shower.
Do old galvanised pipes have to be replaced?
It is strongly recommended while the walls are open. Galvanised steel corrodes from the inside, reducing flow and eventually leaking. Replacing it later means cutting into new tiles, so the sensible time is during the renovation.