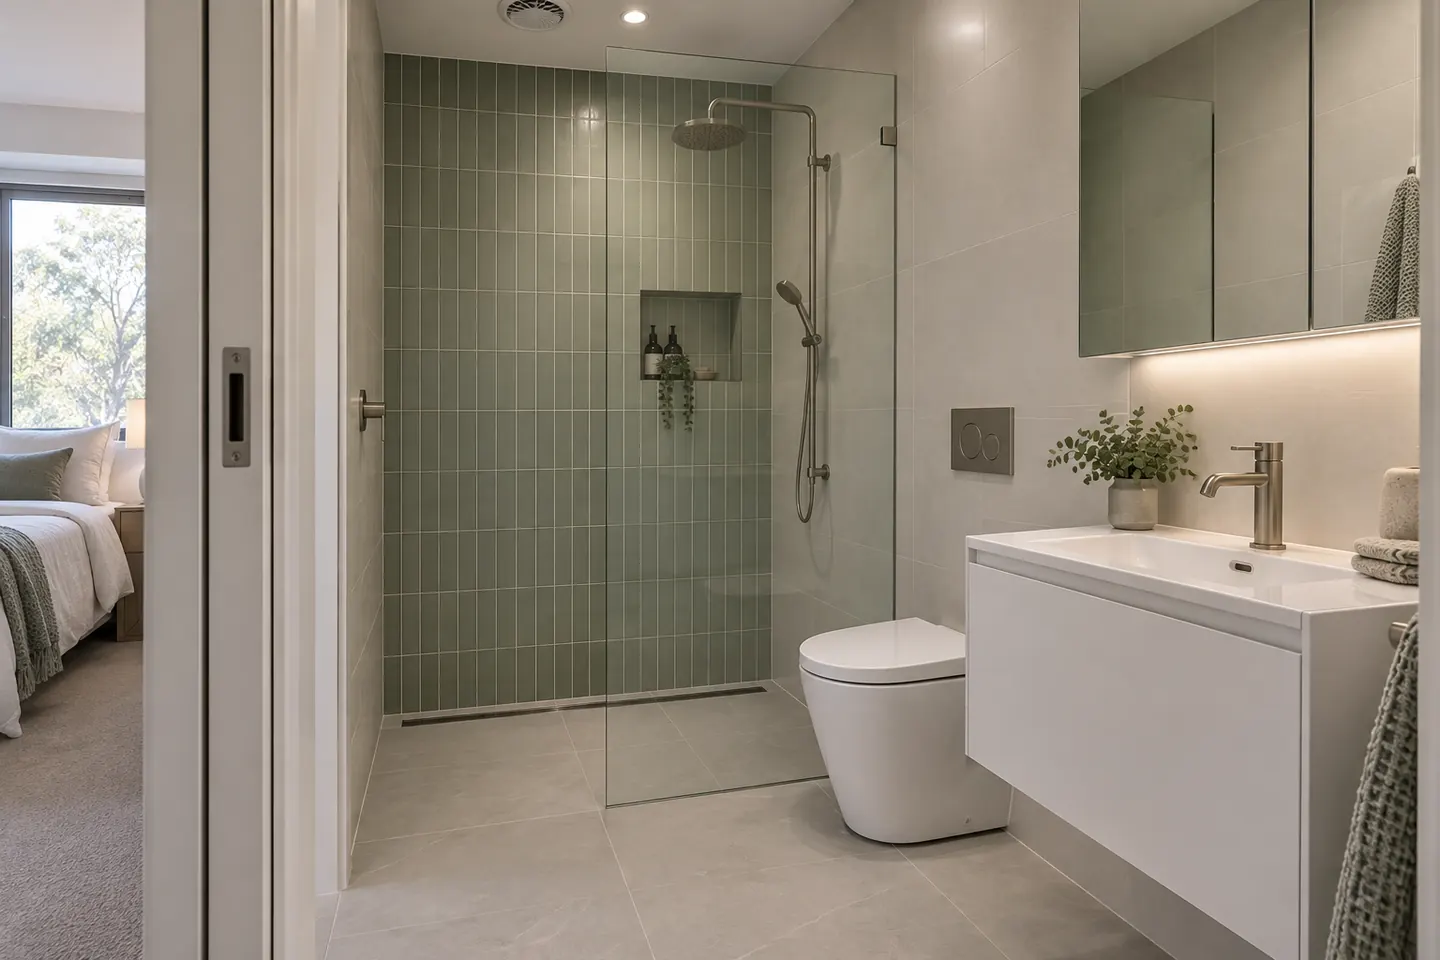
How ensuites arrived in older Hornsby houses
A post-war brick house in Hornsby or Normanhurst was designed around one bathroom and one separate toilet. When families wanted a second wet area in the seventies and eighties, it had to come from somewhere, and it usually came from one of four places:
- A built-in wardrobe in the main bedroom, turned into a shower, toilet and basin about the size of a phone box
- An enclosed verandah or sleepout at the back, often lined in fibro and built on an older floor
- A rear extension, sometimes on a different floor level from the rest of the house
- Part of the original bathroom, split with a stud wall
Each of those comes with its own renovation problems, and the first job at the measure is working out which one you have.
Common issues with older ensuites
Floors that were never meant to be wet. An ensuite on an enclosed verandah may sit on the original verandah framing, which was built for foot traffic rather than a shower. Softened timber at the shower corner is a frequent find.
Fibro linings. Additions from the seventies and early eighties were regularly sheeted with fibro, including in wet areas. That means an asbestos test comes before strip-out, and removal by a licensed removalist if it comes back positive.
Tight dimensions. A wardrobe conversion might leave 1,500 by 1,800 millimetres for a shower, toilet and basin. Standard fittings do not always fit comfortably, which is why so many of these rooms have a door that hits the toilet.
No exhaust, or the wrong kind. Many old ensuites rely on a small window, or have a fan ducted into the roof space. Both leave the room damp, and in a shaded bush-edge house that damp becomes mould quickly.
What can change in a small ensuite
The goal is usually the same: a shower you can actually stand in, a toilet you can sit on without your knees touching the vanity, and somewhere to put things.
- Swap the swing door for a cavity sliding door, which frees up the wall behind it
- Remove the shower base and tile the floor through with a proper fall, so the shower reads as part of the room
- Use a wall-hung toilet with an in-wall cistern, gaining depth where it matters
- Choose a shallow vanity — 350 to 400 millimetres deep — with drawers instead of doors
- Recess a shaving cabinet into the stud wall rather than hanging a mirror box off it
- Add a fixed glass panel instead of a framed door and track
None of those moves the waste positions, which keeps the cost under control. Where moving the shower waste would genuinely make the room work, the price of doing it is set out separately so it can be weighed.
Powder rooms: the addition that pays for itself
In a house with one bathroom and one toilet, a powder room near the living area is often the single most useful change a family can make. It takes pressure off the main bathroom and means visitors are not walking through the bedroom hall.
Places we look for space in older homes:
- The end of a laundry, particularly where it already has drainage and an external wall for ventilation
- Under a staircase in a split-level or two-storey house
- A deep hall cupboard or linen press
- Part of a large entry in some sixties and seventies floor plans
A powder room needs a toilet, a small basin, ventilation and a floor waste where required. It does not need a shower, which keeps the waterproofing simple and the cost well below a bathroom.
Working around split-levels and additions
Older extensions often sit a step or two away from the original floor. That complicates two things: getting drainage from the new room to the existing sewer line, and keeping the ensuite floor level with the bedroom so there is no trip at the doorway.
In a house with a subfloor, a plumber can usually run new waste lines underneath without disturbing the rest of the house. On a slab extension, there is less flexibility, and the room design has to respect where the drainage already runs.
A hob-free, level-entry shower is still achievable in most of these rooms. It may involve lowering a section of the floor framing to create the fall, which is noted in the quote so there are no surprises when the old floor comes up.
Ventilation and damp
Ensuites have less volume than main bathrooms, so steam concentrates faster. Where the house is under trees or on the cool side of a slope, the room may barely dry out between showers.
Every ensuite renovation should include an exhaust fan ducted to outside, sized for the room and ideally on a run-on timer. A window is welcome, but in winter nobody leaves it open. Good ventilation also protects the new ceiling paint, the grout and the timber doors in the bedroom next door.
Finishes that suit an older house
An ensuite is private, which makes it a good place to use something a little more considered than the main bathroom: a patterned floor tile, a timber-look vanity, or a warmer wall tile. In homes with period features elsewhere, a traditional mixer or a simple framed mirror helps the room feel like part of the house rather than a separate project.
Keep the palette light in a room with little daylight. Dark tiles in a two-metre-square ensuite under a eucalyptus canopy make a small room feel smaller.
Doing the ensuite with the main bathroom
Renovating both wet areas in one program shares the site set-up, trade call-outs, skip and waterproofing attendance. The catch in a house with one other toilet is that you may be without both showers for a period. Staging the ensuite first and the main bathroom second is common. The complete bathroom renovations page covers the main room.
Licensing and next steps
Renovation work is carried out in partnership with Coastal Renovation Group, a licensed NSW builder. Licence and insurance details are provided on request. See the cost guide for current bands and the process page for how the program runs.
Call 02 5926 2135 or send the room details through.
Questions people ask before they commit
What does an ensuite renovation cost in Hornsby?
As a 2026 guide, an ensuite runs about $18,000 to $30,000 and a powder room about $9,000 to $16,000. Ensuites built into old additions often need floor or wall repairs that push toward the top of the range.
Can a powder room be added where there was none?
Often, if there is a suitable space near existing drainage, such as part of a laundry, a hallway cupboard or under a stair. The main questions are how far the waste has to run, whether there is a subfloor to run it through, and how the room will be ventilated.
Why does my ensuite always smell damp?
Common causes in older additions are no exhaust fan, a fan that discharges into the roof, a shower with poor falls so water sits on the floor, or a failed seal where the shower meets the wall. A renovation fixes all four at once.