Why older bathrooms leak
Waterproofing membranes are now a basic requirement in every wet area. That was not always the case. Many bathrooms in Hornsby Shire houses built in the fifties, sixties and seventies were constructed like this:
- Floor: tiles on a thick sand-and-cement mortar bed, sometimes over fibro sheeting on timber joists, with a slight fall or none
- Shower: a tiled hob or a recess with a lead or copper tray under the mortar, if the builder was careful
- Walls: rendered brick or fibro sheet, tiled directly
Cement grout is porous. Over decades, water passes through it, soaks the mortar bed and reaches whatever is below. On a slab that means efflorescence and staining. On a timber floor it means softened joists, rot in the bearers and sometimes termite activity attracted by the damp.
The leak is often not dramatic. It is a slow saturation that shows up as a drummy tile, a swollen door jamb or a musty smell under the house.
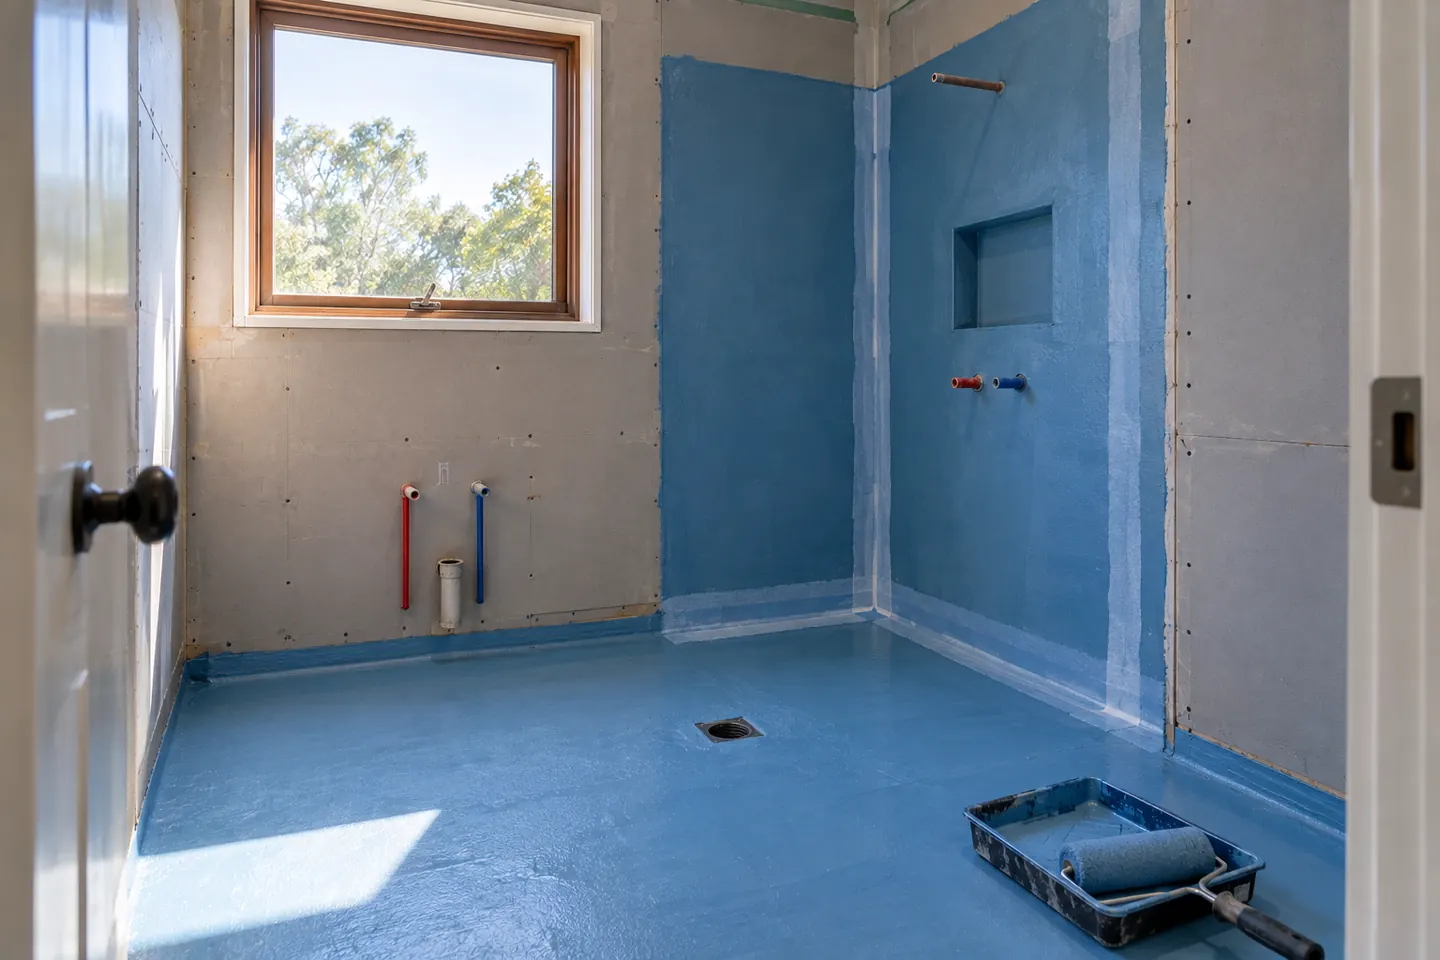
What proper waterproofing involves
Waterproofing is a sequence rather than a single product.
1. A sound substrate. Old mortar beds are removed. Timber floors get new structural sheeting suited to wet areas, fixed so it does not move. Walls get wet-area-rated board or are rendered where the construction is masonry.
2. Falls built into the floor. The screed is formed so water runs to the waste. In a shower, that fall has to be enough to clear water quickly without being noticeable underfoot.
3. Bond breakers and flexible junctions. Where walls meet floors and where different materials meet, the membrane needs to accommodate slight movement. That matters more on timber floors, which move with the seasons.
4. Puddle flanges and penetrations. Every waste, tap body and pipe that passes through the membrane needs a detail that seals it.
5. The membrane. Applied in the number of coats and thickness the product requires, over the floor, up the walls in the shower, and along the wall-floor junctions outside the shower.
6. Upstands and door thresholds. A water stop at the bathroom door keeps any water on the floor inside the room.
7. Cure time. The membrane must cure fully before the tiler starts. This is not something to hurry to recover a day on the program.
Australian Standard AS 3740 sets out the requirements for waterproofing domestic wet areas, and the waterproofer should be able to tell you how the work complies.
Timber floors, slabs and split-levels
Hornsby Shire has more timber-floored bathrooms than most of Sydney, simply because of the age of the houses and the slope of the blocks. Timber floors need extra care:
- Movement joints and flexible membranes to cope with seasonal expansion
- Structural sheeting at the right thickness and fixing pattern
- Subfloor ventilation checked while the floor is open, because a damp crawlspace shortens the life of any bathroom above it
Suspended slabs in split-levels, where the bathroom sits over a garage, bring a different risk. Water that gets through lands on the garage ceiling or the car. The detailing around the floor waste is critical.
Slab-on-ground bathrooms in some post-war brick homes are the most forgiving, but still need falls and junctions done correctly.
Showers without hobs
Level-entry, hob-free showers are what most people ask for now. They are entirely achievable in older homes, but the floor needs to be built to create the fall inside the shower while keeping the rest of the room level with the hallway.
On a timber floor, that can mean lowering a section of joists or packing the rest of the floor. On a slab, it may mean a thicker screed in the room and a small ramp at the door, or recessing the slab. A linear strip drain along the back or side of the shower is often the neatest solution.
Humidity and the ceiling
Waterproofing is about liquid water, but many bush-edge bathrooms in Asquith, Berowra and Pennant Hills fail first at the ceiling. Steam condenses on a cold ceiling, soaks the paint and grows mould.
A complete renovation should treat the room as a whole: wet-area-rated ceiling lining where needed, suitable paint, an exhaust fan ducted to outside and an insulated duct where it passes through a cold roof space so the moisture does not condense inside the duct and drip back.
What to ask for in writing
- The membrane product and the number of coats
- Who applies it and whether they are licensed for waterproofing work in NSW
- Cure time shown as its own item on the program
- How the shower waste and hob-free entry will be detailed
- Photos of the membrane before tiling, which you should keep with the house records
- Any compliance certificate the waterproofer provides on completion
That photo record is worth having. If you sell the house, or a question comes up in ten years, it shows what is under the tiles.
Where it fits in the job
Waterproofing sits between rough-in and tiling in every complete bathroom renovation, ensuite and laundry. The process page shows where the cure time lands in a typical program.
Renovation work is carried out in partnership with Coastal Renovation Group, a licensed NSW builder. Licence and insurance details are provided on request.
Call 02 5926 2135 or send the room details through.
Questions people ask before they commit
Can a leaking shower be fixed without a full renovation?
Sometimes. If the leak is a failed silicone joint or cracked grout, regrouting and resealing may solve it for a few years. If water is getting through a missing or failed membrane, the only lasting fix is removing the tiles and waterproofing properly.
How long does a membrane need to cure?
It depends on the product and the weather. Many liquid membranes need at least 24 hours between coats and longer before tiling, and cool, humid conditions slow curing. The manufacturer's instructions set the minimum, and a good program allows for it.
What are the signs of a failed bathroom membrane?
Look for lifting or drummy floor tiles near the shower, grout that stays dark long after showering, swollen skirting or door frames outside the bathroom, damp patches on the other side of the shower wall, and stains on the ceiling below an upstairs bathroom.
Is waterproofing different in a strata unit?
The standard is the same, but the consequences of a failure are greater because water reaches another owner's unit. Owners corporations commonly ask for details of the waterproofing method and the contractor before approving the work.